
303 Country Club RD, Asheville, NC 28804
See all 31 photos
303 Country Club RD, Asheville, NC 28804
REQUEST A TOUR If you would like to see this home without being there in person, select the "Virtual Tour" option and your agent will contact you to discuss available opportunities.
In-PersonVirtual Tour
$ 975,000
Est. payment /mo
Save
New

303 Country Club RD Asheville, NC 28804

4 Beds

3 Baths

3,028 SqFt


UPDATED:

Key Details

Property Type Single Family Home

Sub Type Single Family Residence

Listing Status Active

Purchase Type For Sale

Square Footage 3,028 sqft

Price per Sqft $321

Subdivision Kimberly Heights

MLS Listing ID 4421452

Bedrooms 4

Full Baths 2

Half Baths 1

Abv Grd Liv Area 2,165

Year Built 1937

Lot Size 0.290 Acres

Acres 0.29

Property Sub-Type Single Family Residence

Property Description

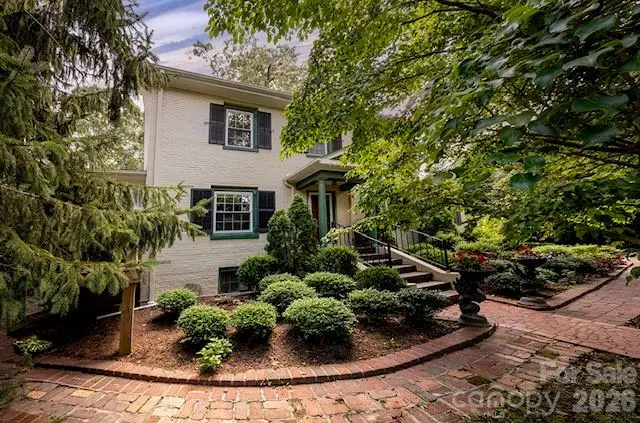
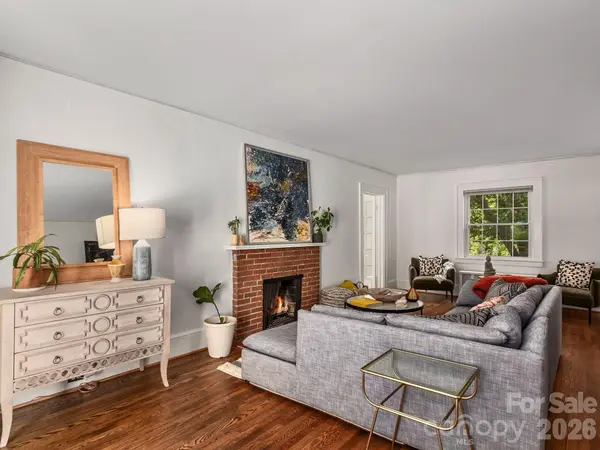
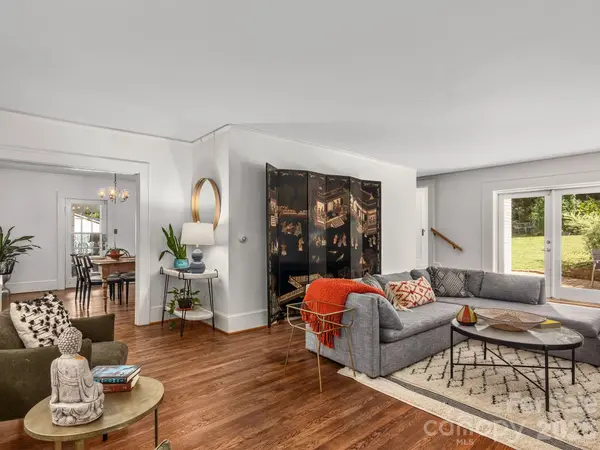
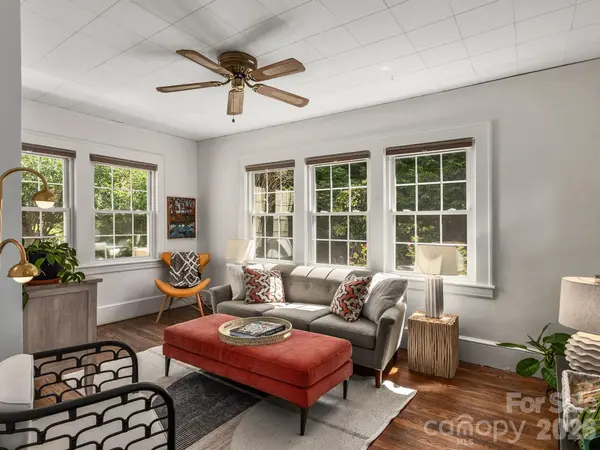
Traditional home ready for new in the desirable Grove Park area is a must-see for buyers seeking character and convenience. Nestled on a quiet street, you can enjoy walking to the Grove Park Inn for sunset dining or take a quick drive to the vibrant restaurants and shopping on Merrimon Avenue and in downtown Asheville. The property is bursting with original charm and features spacious rooms, mature landscaping, and beautiful private gardens. Inside, you'll love the abundance of natural light, freshly painted walls, and recently refinished oak floors. The home includes a welcoming living room with a gas log fireplace, a formal dining room that opens to a heated sunporch, and a sunny family room perfect for relaxing with a good book. Upstairs, you will find four spacious bedrooms, including a primary suite with a shared Jack-and-Jill bath and a second bathroom that maintains its original character. Enjoy the sunny level back yard and very private with multiple spots to gather and dine al fresco. This is a rare opportunity to own a mhome in one of Asheville's most sought-after neighborhoods. 

--

Location

State NC

County Buncombe

Zoning RS4

Rooms

Basement Interior Entry

Primary Bedroom Level Upper

Main Level Kitchen

Main Level Dining Room

Main Level Living Room

Main Level Sunroom

Main Level Bathroom-Half

Upper Level Primary Bedroom

Upper Level Bedroom(s)

Upper Level Bedroom(s)

Upper Level Bedroom(s)

Upper Level Bathroom-Full

Upper Level Bathroom-Full

Basement Level Laundry

Main Level Family Room

Interior

Interior Features Attic Stairs Pulldown

Heating Central, Natural Gas, Radiant, Steam

Cooling Central Air

Flooring Tile, Wood

Fireplaces Type Living Room, Wood Burning

Fireplace true

Appliance Dishwasher, Electric Range, Refrigerator

Laundry In Basement

Exterior

Garage Spaces 1.0

Fence Full

Roof Type Architectural Shingle

Street Surface Asphalt,Paved

Porch Deck, Patio

Garage true

Building

Dwelling Type Site Built

Foundation Basement

Sewer Public Sewer

Water City

Level or Stories Two

Structure Type Brick Full

New Construction false

Schools

Elementary Schools Asheville City

Middle Schools Asheville

High Schools Asheville

Others

Senior Community false

Acceptable Financing Cash, Conventional

Listing Terms Cash, Conventional

Special Listing Condition None


Listed by Vanessa Byrd • Mosaic Community Lifestyle Realty • vanessa@mymosaicrealty.com

GET MORE INFORMATION

Name
Phone*
Message

Go tour this home

303 Country Club RD