




16030 Glen Miro DR Huntersville, NC 28078
4 Beds
5 Baths
3,400 SqFt
UPDATED:
Key Details
Property Type Single Family Home
Sub Type Single Family Residence
Listing Status Active
Purchase Type For Sale
Square Footage 3,400 sqft
Price per Sqft $257
Subdivision Macaulay
MLS Listing ID 4424079
Style Traditional
Bedrooms 4
Full Baths 4
Half Baths 1
HOA Fees $1,040/ann
HOA Y/N 1
Abv Grd Liv Area 3,400
Year Built 2004
Lot Size 0.320 Acres
Acres 0.32
Property Sub-Type Single Family Residence
Property Description
Step inside to a two-story foyer, with a flexible front room that works beautifully as an office or sitting room on one side and a formal dining room on the other. Continue through the home and the space really opens up. The living room is anchored by custom built-ins and a gas fireplace, while a beautiful wall of windows draws your eye outside to the mature trees throughout the backyard and the additional wooded buffer beyond.
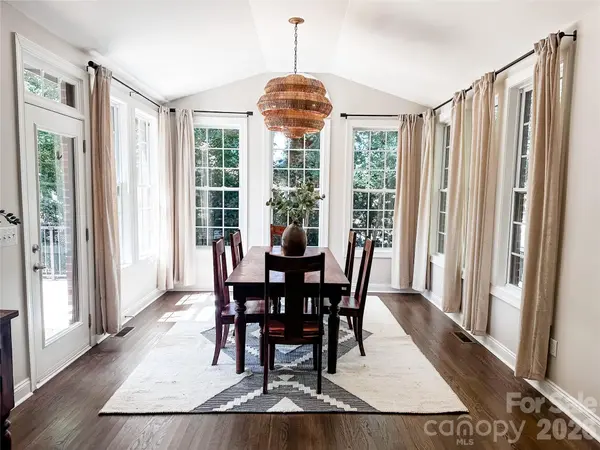
The large white kitchen offers abundant cabinetry and countertop space along with a gas cooktop and oven. Just beyond, a light-filled sunroom surrounded by windows creates one of the home's most inviting spaces, currently enjoyed as an everyday dining room, but with plenty of flexibility to make it your own. A second staircase off the kitchen adds convenience, while a private main-level guest suite with a walk-in closet and full bath is tucked separately toward the back of the home.
Upstairs, the spacious primary suite overlooks the backyard and includes an ensuite bath and large walk-in closet. Two additional bedrooms each have their own full bath, while an oversized bonus room, upstairs laundry and walk-in attic storage provide plenty of room to spread out. And there's still more, a separate staircase leads to an unfinished third-floor attic, offering an impressive amount of additional storage.
Outside, mature landscaping, garden space, a fenced backyard with a wooded buffer, extended driveway and side-load two-car garage add to the home's established feel. Recent improvements include fresh interior paint, new 6-inch gutters and dark exterior trim, a 2021 roof, and HVAC/furnace systems dating from approximately 2019–2020.
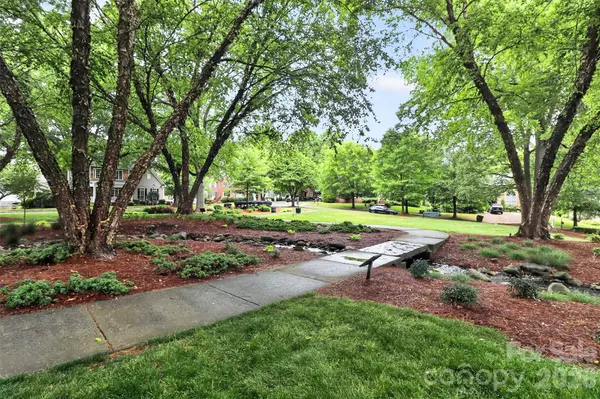
And then there's MacAulay. Three stocked fishing ponds, a Junior Olympic pool and splash zone, tennis and pickleball courts, clubhouse, playgrounds, nature parks and even a waterfall near the neighborhood entrance are all part of the setting. Regular neighborhood events and gatherings add another layer to what makes MacAulay special, creating opportunities to connect and enjoy the community throughout the year. Birkdale Village, Grand Oak Elementary and I-77 are also conveniently nearby.
Timeless, established and thoughtfully designed with spaces that feel just as good for everyday living as they do for gathering, this is a home you'll want to experience in person. (Showings Available 9-12-2026, Professional Photos & Measurements will be done 9-15-2026.)
Location
State NC
County Mecklenburg
Zoning GR(CD)
Rooms
Guest Accommodations None
Primary Bedroom Level Upper
Main Level Bedrooms 1
Main Level Kitchen
Main Level Dining Room
Main Level Office
Main Level Bedroom(s)
Main Level Bathroom-Full
Main Level Bathroom-Half
Main Level Great Room-Two Story
Main Level Sunroom
Upper Level Primary Bedroom
Upper Level Bedroom(s)
Upper Level Bedroom(s)
Upper Level Bathroom-Full
Upper Level Bathroom-Full
Upper Level Bathroom-Full
Upper Level Bonus Room
Upper Level Laundry
Interior
Interior Features Attic Stairs Fixed, Attic Walk In, Cable Prewire, Entrance Foyer, Garden Tub, Open Floorplan, Pantry, Walk-In Closet(s)
Heating Central, Natural Gas
Cooling Central Air
Flooring Carpet, Tile, Wood
Fireplaces Type Living Room
Fireplace true
Appliance Dishwasher, Disposal, Gas Cooktop, Gas Oven, Gas Water Heater, Microwave, Refrigerator, Washer/Dryer
Laundry Laundry Room, Upper Level
Exterior
Garage Spaces 2.0
Fence Back Yard
Community Features Clubhouse, Game Court, Outdoor Pool, Pickleball, Picnic Area, Playground, Pond, Sidewalks, Street Lights, Tennis Court(s)
Utilities Available Cable Available, Natural Gas, Underground Power Lines, Underground Utilities, Wired Internet Available
Waterfront Description None
Roof Type Architectural Shingle
Street Surface Concrete,Paved
Porch Deck
Garage true
Building
Lot Description Corner Lot, Level
Dwelling Type Site Built
Foundation Crawl Space
Sewer Public Sewer
Water City
Architectural Style Traditional
Level or Stories Three
Structure Type Brick Full
New Construction false
Schools
Elementary Schools Grand Oak
Middle Schools Francis Bradley
High Schools Hopewell
Others
Senior Community false
Acceptable Financing Cash, Conventional, VA Loan
Horse Property None
Listing Terms Cash, Conventional, VA Loan
Special Listing Condition None