
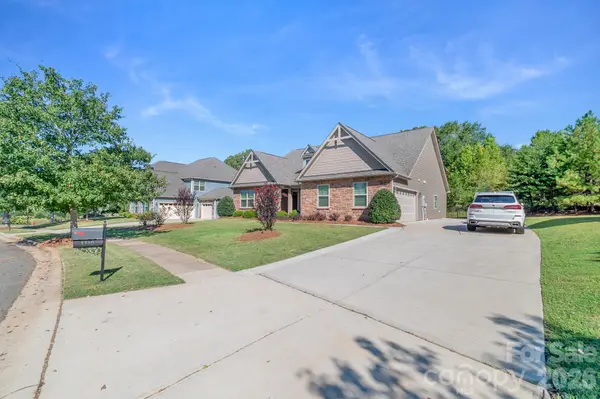

1310 Robinson Oaks DR Gastonia, NC 28054
4 Beds
3 Baths
2,907 SqFt
UPDATED:
Key Details
Property Type Single Family Home
Sub Type Single Family Residence
Listing Status Active
Purchase Type For Sale
Square Footage 2,907 sqft
Price per Sqft $189
Subdivision Robinson Oaks
MLS Listing ID 4423733
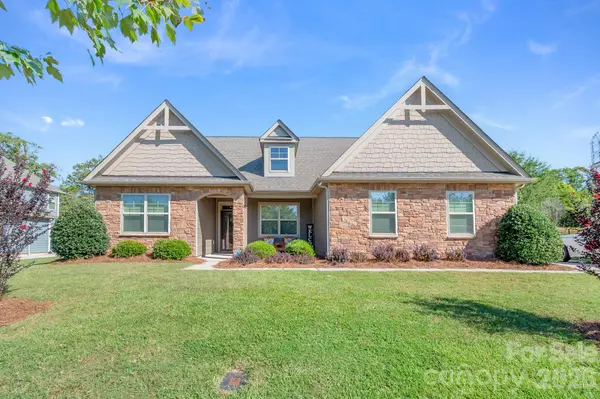
Style Traditional
Bedrooms 4
Full Baths 3
Abv Grd Liv Area 2,907
Year Built 2019
Lot Size 0.280 Acres
Acres 0.28
Property Sub-Type Single Family Residence
Property Description
The inviting kitchen is designed for both entertaining and culinary enjoyment, featuring a gas range, granite countertops, large island, and a well-appointed layout. Modern convenience takes center stage with Bluetooth-enabled smart-home features, allowing you to seamlessly integrate technology into your lifestyle.
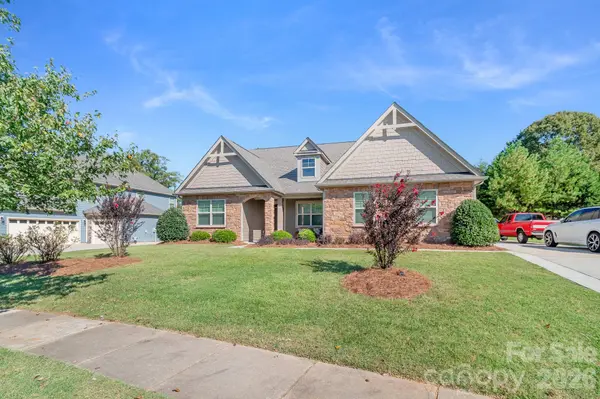
Outside, the impressive extra-wide and extended driveway provides an abundance of parking and creates a welcoming approach to the home. The fully fenced backyard offers a private outdoor retreat, perfect for relaxing, entertaining, or enjoying time with family and pets.
From its generous proportions and stylish amenities to its smart-home convenience and private outdoor space, this exceptional residence delivers a sophisticated lifestyle with the comfort and functionality today's discerning buyer desires.
Location
State NC
County Gaston
Zoning R3
Rooms
Primary Bedroom Level Main
Main Level Bedrooms 3
Main Level Primary Bedroom
Main Level Bedroom(s)
Main Level Bedroom(s)
Main Level Bathroom-Full
Main Level Kitchen
Main Level Living Room
Main Level Dining Room
Main Level Sunroom
Upper Level Bedroom(s)
Upper Level Bathroom-Full
Upper Level Loft
Interior
Interior Features Attic Stairs Pulldown
Heating ENERGY STAR Qualified Equipment
Cooling ENERGY STAR Qualified Equipment
Flooring Carpet, Wood
Fireplaces Type Family Room
Fireplace true
Appliance Gas Cooktop, Gas Water Heater, Microwave
Laundry Electric Dryer Hookup, Mud Room
Exterior
Garage Spaces 2.0
Utilities Available Natural Gas
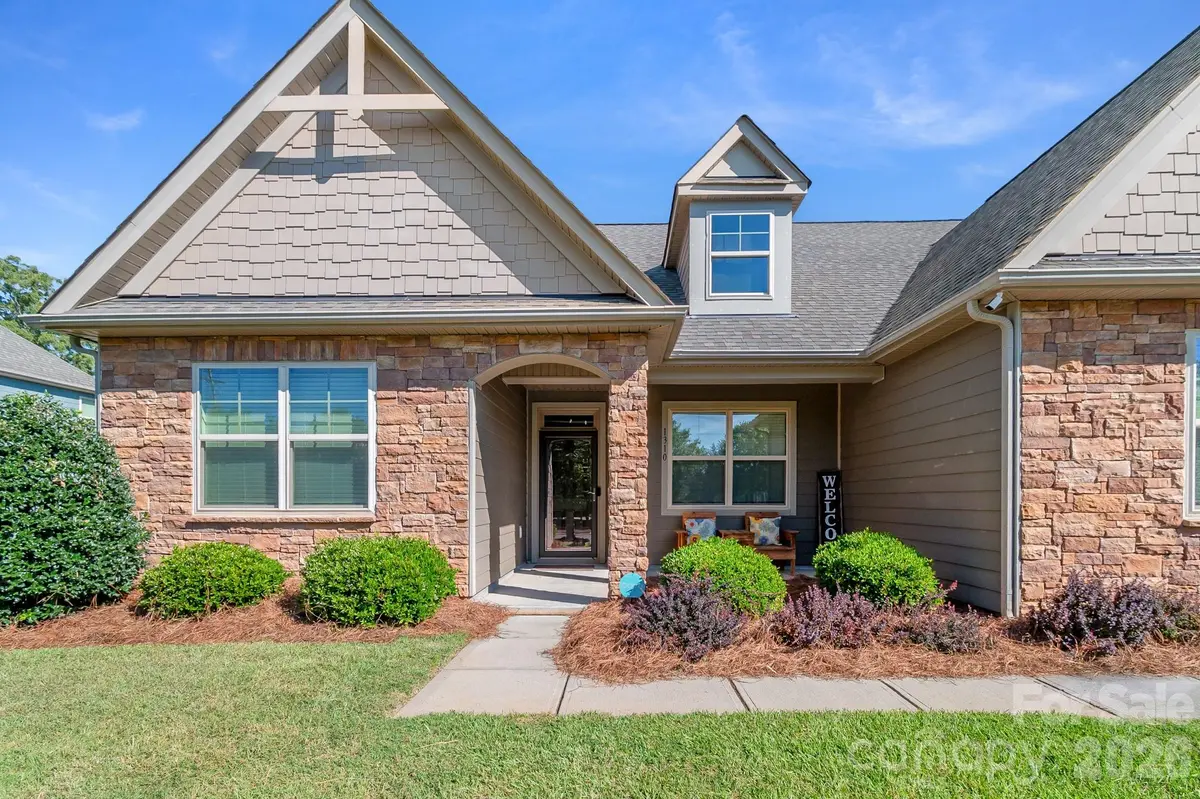
Roof Type Architectural Shingle
Street Surface Concrete,Paved
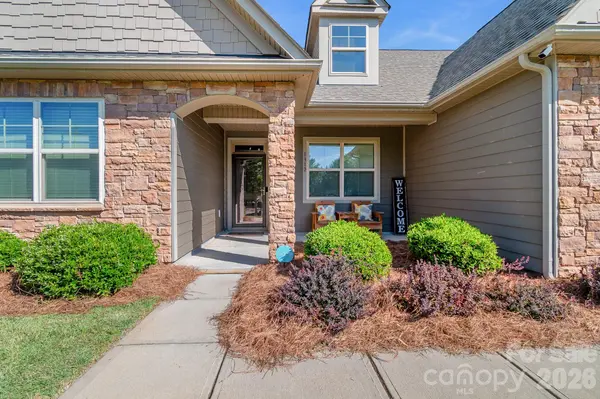
Porch Covered, Front Porch
Garage true
Building
Dwelling Type Site Built
Foundation Slab
Sewer Public Sewer
Water City
Architectural Style Traditional
Level or Stories One and One Half
Structure Type Fiber Cement,Stone Veneer
New Construction false
Schools
Elementary Schools Sherwood
Middle Schools Grier
High Schools Ashbrook
Others
Senior Community false
Acceptable Financing Cash, Conventional, FHA, VA Loan
Listing Terms Cash, Conventional, FHA, VA Loan
Special Listing Condition None