
7607 Meadow Grove DR, Waxhaw, NC 28173
See all 26 photos
7607 Meadow Grove DR, Waxhaw, NC 28173
REQUEST A TOUR If you would like to see this home without being there in person, select the "Virtual Tour" option and your agent will contact you to discuss available opportunities.
In-PersonVirtual Tour
$ 885,000
Est. payment /mo
Save
New

7607 Meadow Grove DR Waxhaw, NC 28173

4 Beds

3 Baths

3,988 SqFt


UPDATED:

Key Details

Property Type Single Family Home

Sub Type Single Family Residence

Listing Status Active

Purchase Type For Sale

Square Footage 3,988 sqft

Price per Sqft $221

Subdivision Weddington Trace

MLS Listing ID 4424010

Bedrooms 4

Full Baths 2

Half Baths 1

Abv Grd Liv Area 3,988

Year Built 2006

Lot Size 0.420 Acres

Acres 0.42

Property Sub-Type Single Family Residence

Property Description

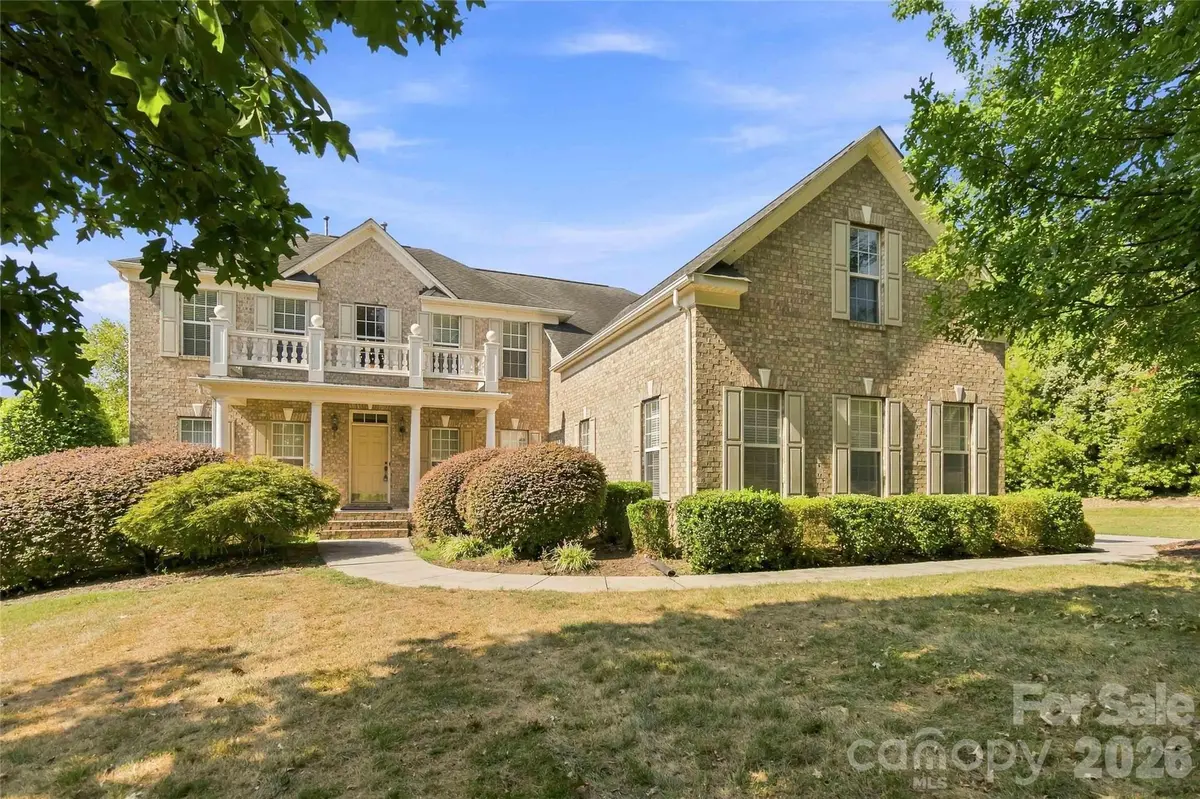
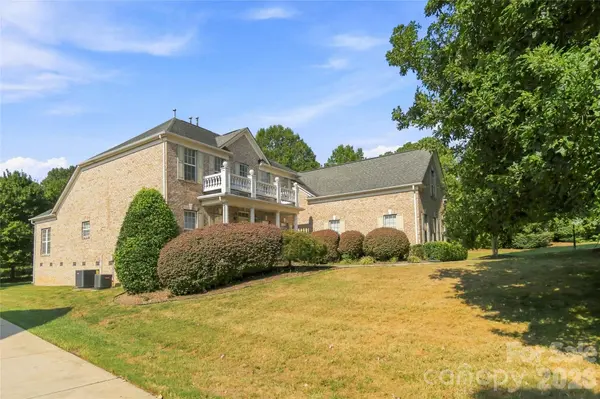
You've found a beautifully maintained home offering an impressive combination of space, natural light, and timeless character! From the moment you enter, soaring ceilings and abundant windows create a bright, open atmosphere. The spacious floor plan provides plenty of room for everyday living, entertaining, working from home, and/or hosting overnight guests. The primary suite is conveniently located on the main level, offering a comfortable retreat with easy access to the home's main living areas. The kitchen provides generous cabinetry, ample counter space, and an open connection to the surrounding living spaces. This is a meticulously kept home that provides the next owner with an exciting opportunity to introduce their own style and personal touches. Step outside onto the deck overlooking the spacious yard, creating an inviting setting to entertaining. A three-car garage is attached. Move in, make it your own, and enjoy all the space and possibilities of this home.

Location

State NC

County Union

Zoning AJ0

Rooms

Primary Bedroom Level Main

Main Level Bedrooms 1

Main Level, 21' 0" X 0' 0" Primary Bedroom

Main Level, 12' 0" X 0' 0" Bathroom-Full

Main Level, 6' 0" X 0' 0" Bathroom-Half

Upper Level, 12' 0" X 0' 0" Bedroom(s)

Upper Level, 12' 0" X 0' 0" Bedroom(s)

Upper Level, 14' 0" X 0' 0" Bedroom(s)

Upper Level, 5' 0" X 0' 0" Bathroom-Full

Upper Level, 38' 0" X 0' 0" Bed/Bonus

Main Level, 25' 0" X 0' 0" Kitchen

Main Level, 17' 0" X 0' 0" Living Room

Interior

Heating Central, Forced Air, Natural Gas

Cooling Central Air

Fireplaces Type Gas

Fireplace true

Appliance Refrigerator

Laundry Inside

Exterior

Garage Spaces 2.0

Waterfront Description None

Street Surface Asphalt,Concrete,Paved

Garage true

Building

Dwelling Type Site Built

Foundation Crawl Space

Sewer Public Sewer

Water City

Level or Stories Two

Structure Type Brick Partial,Wood

New Construction false

Schools

Elementary Schools Weddington

Middle Schools Weddington

High Schools Weddington

Others

Pets Allowed Yes

Senior Community false

Acceptable Financing Cash, Conventional, FHA, VA Loan

Listing Terms Cash, Conventional, FHA, VA Loan

Special Listing Condition None


Listed by Craig Tribus • Beycome Brokerage Realty LLC • 804-656-5007

GET MORE INFORMATION

Name
Phone*
Message

Go tour this home

7607 Meadow Grove DR