
1800 Stockwell CT, Charlotte, NC 28270
See all 48 photos
1800 Stockwell CT, Charlotte, NC 28270
REQUEST A TOUR If you would like to see this home without being there in person, select the "Virtual Tour" option and your agent will contact you to discuss available opportunities.
In-PersonVirtual Tour
$ 760,000
Est. payment /mo
Save
New

1800 Stockwell CT Charlotte, NC 28270

4 Beds

3 Baths

3,456 SqFt


UPDATED:

Key Details

Property Type Single Family Home

Sub Type Single Family Residence

Listing Status Active

Purchase Type For Sale

Square Footage 3,456 sqft

Price per Sqft $219

Subdivision Huntington

MLS Listing ID 4423511

Style Transitional

Bedrooms 4

Full Baths 2

Half Baths 1

Construction Status Completed

HOA Fees $619/ann

HOA Y/N 1

Abv Grd Liv Area 3,456

Year Built 1987

Lot Size 0.450 Acres

Acres 0.45

Property Sub-Type Single Family Residence

Property Description

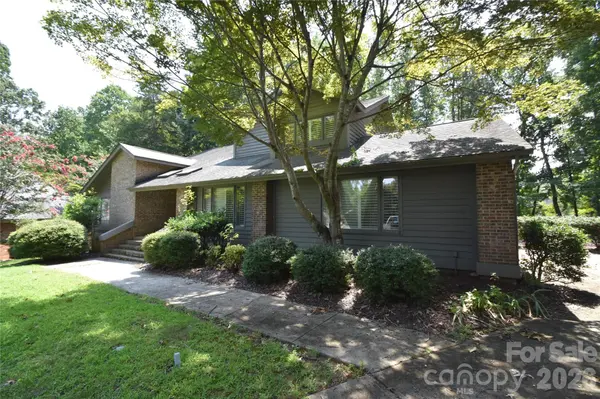
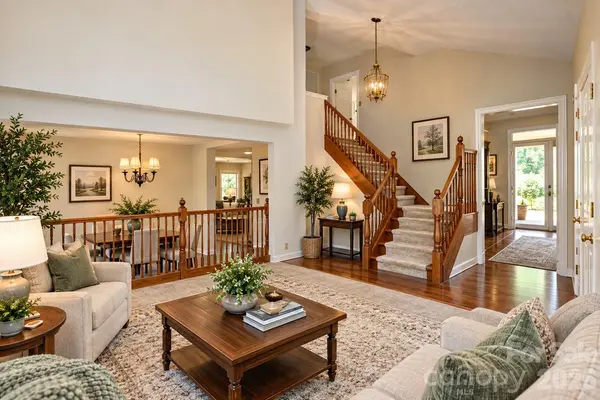
Move-In Ready! 4 BR, 2.5 BA brick home on a grassy and wooded .45 acre cul-de-sac homesite in the desirable Huntington neighborhood, South Charlotte, NC 28270! 3,456 SF. Open floor plan and feels so roomy! Neutral interior paint! New carpet on Main Level. Great flow and movement in the floor plan! Entrance Hall. Large Front Gathering/Living Room with gorgeous tall ceiling that opens to Dining. Kitchen has light countertops, brushed nickel cabinet pulls, cream cabinets, SS appliances, electric range, tile backsplash at the cooktop, lots of cabinets, and nice lighting. Large walk-in Pantry. Kitchen opens to a casual Dining Area with a gorgeous picture window, full built-in bar with storage and opens to the Den. Kitchen and Den both open to the rear Deck. Den has a wood burning Fireplace with a mantel. Mudroom or Drop Zone/Laundry Room. Large Recreation Room on the Main Level that has Art Deco vintage wallpaper and a light fixture for a billiards table. Upstairs is the Owner's Suite with a large walk-in closet, Jacuzzi Bath, separate shower with a seat, tile flooring, two vanities with light countertops. Large 2-car Garage and driveway parking for extra car/play area. Beautiful rear yard. Attic. Desirable schools! Well maintained! Close to the hospital, shopping, dining. Great walkable area! Virtual Staging.

Location

State NC

County Mecklenburg

Zoning N1-A

Rooms

Primary Bedroom Level Upper

Upper Level Primary Bedroom

Main Level Living Room

Main Level Dining Room

Main Level Kitchen

Main Level Breakfast

Main Level Den

Main Level Laundry

Main Level Recreation Room

Upper Level Bedroom(s)

Upper Level Bedroom(s)

Upper Level Bedroom(s)

Main Level Bathroom-Half

Upper Level Bathroom-Full

Upper Level Bathroom-Full

Interior

Interior Features Breakfast Bar, Pantry, Walk-In Pantry, Wet Bar

Heating Central, Forced Air

Cooling Central Air

Flooring Carpet, Tile

Fireplaces Type Den, Wood Burning

Fireplace true

Appliance Dishwasher

Laundry Laundry Room, Main Level

Exterior

Garage Spaces 2.0

Community Features Game Court

Utilities Available Cable Available, Cable Connected, Electricity Connected

Street Surface Concrete,Paved

Accessibility Two or More Access Exits

Porch Deck, Front Porch

Garage true

Building

Lot Description Cul-De-Sac

Dwelling Type Site Built

Foundation Crawl Space

Sewer Public Sewer

Water City

Architectural Style Transitional

Level or Stories Two

Structure Type Brick Partial,Wood

New Construction false

Construction Status Completed

Schools

Elementary Schools Elizabeth Lane

Middle Schools South Charlotte

High Schools Providence

Others

Senior Community false

Horse Property None

Special Listing Condition Estate


Listed by Chuck Adkins • EXP Realty LLC Ballantyne • 704-488-0988

GET MORE INFORMATION

Name
Phone*
Message

Go tour this home

1800 Stockwell CT