



35 Elias PL Asheville, NC 28804
4 Beds
6 Baths
3,097 SqFt
UPDATED:
Key Details
Property Type Single Family Home
Sub Type Single Family Residence
Listing Status Active
Purchase Type For Sale
Square Footage 3,097 sqft
Price per Sqft $653
MLS Listing ID 4423637
Style Colonial
Bedrooms 4
Full Baths 4
Half Baths 2
Abv Grd Liv Area 3,097
Year Built 1922
Lot Size 1.000 Acres
Acres 1.0
Property Sub-Type Single Family Residence
Property Description
The city and mountain views are on display from the picture-perfect level lawn that is surrounded by mature landscaping. The spacious screened porch overlooks the grounds and offers one of the best places to relax, dine or entertain while enjoying the gardens and stunning views.The garden space features stone walls, meandering stone pathways, flowering trees and ample space for a garden.
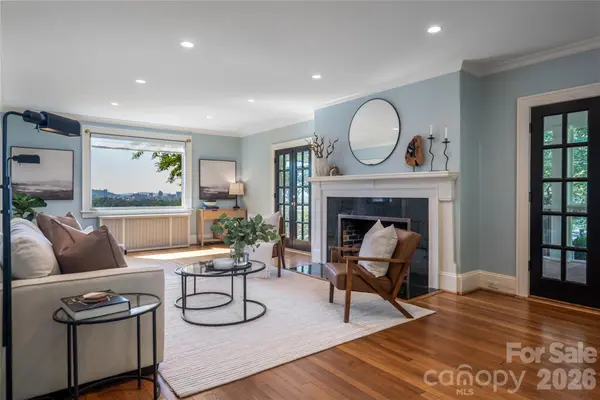
Inside, much of the character and craftsmanship of the home has been carefully preserved. High ceilings and large windows bring in an abundance of natural light, while a large gas fireplace anchors the main living space. The original staircase, with its beautiful woodwork and period details, is a wonderful reminder of the home's history and craftsmanship. The primary suite offers its own private retreat, with a separate sitting room showcasing stunning views and a private ensuite bath with a steam shower. Throughout the home, original details are complemented by thoughtful updates for modern living.
The home has also benefited from significant recent capital improvements, including a new roof, solar panels, updated electrical and HVAC systems, and a freshly painted exterior—offering the timeless character of a historic home with the comfort and reliability of modern updates.
Set on a quiet cul-de-sac in an established North Asheville neighborhood, the property offers easy access to the trails at UNCA and is just a short stroll to the North Asheville Tailgate Market on Saturdays. A detached two-car garage, ample parking and generous storage add everyday functionality.
*** The home is advertised as having 3,097 SF of reported living area per NC Guidelines. But the home has 3,827 SF of finished, heated and usable space. Please see floor plans for additional details.***
Location
State NC
County Buncombe
Zoning RS4
Rooms
Basement Exterior Entry, Interior Entry, Storage Space, Unfinished
Primary Bedroom Level Upper
Main Level Living Room
Main Level Kitchen
Main Level Dining Room
Main Level Sitting
Main Level Mud
Main Level Laundry
Upper Level Primary Bedroom
Upper Level Bathroom-Full
Upper Level Bedroom(s)
Upper Level Bedroom(s)
Upper Level Bathroom-Full
Upper Level Bathroom-Full
Main Level Breakfast
Upper Level Laundry
Upper Level Sitting
Upper Level Office
Third Level Bedroom(s)
Third Level Bathroom-Full
Interior
Interior Features Attic Finished, Attic Walk In, Built-in Features, Drop Zone, Entrance Foyer, Kitchen Island, Pantry, Split Bedroom, Storage, Walk-In Closet(s), Walk-In Pantry, Wet Bar
Heating Central, Electric, Floor Furnace, Heat Pump, Natural Gas, Zoned
Cooling Central Air, Zoned
Flooring Brick, Laminate, Tile, Wood
Fireplaces Type Gas, Gas Log, Living Room
Fireplace true
Appliance Dishwasher, Disposal, Down Draft, Dryer, Electric Oven, Electric Water Heater, Induction Cooktop, Microwave, Oven, Refrigerator with Ice Maker, Washer, Washer/Dryer, Other
Laundry Electric Dryer Hookup, Utility Room, Inside, Laundry Room, Main Level, Multiple Locations, Upper Level, Washer Hookup
Exterior
Garage Spaces 2.0
Community Features Walking Trails
Utilities Available Cable Available, Electricity Connected, Fiber Optics, Natural Gas, Solar
Waterfront Description None
View City, Long Range, Mountain(s), Year Round
Roof Type Architectural Shingle
Street Surface Asphalt,Paved
Porch Covered, Deck, Enclosed, Patio, Porch, Rear Porch, Screened, Side Porch
Garage true
Building
Lot Description Orchard(s), Level, Private, Sloped, Wooded, Views
Dwelling Type Site Built
Foundation Basement
Sewer Public Sewer
Water City
Architectural Style Colonial
Level or Stories Two and a Half
Structure Type Brick Partial,Wood
New Construction false
Schools
Elementary Schools Unspecified
Middle Schools Asheville
High Schools Asheville
Others
Senior Community false
Restrictions No Representation
Acceptable Financing Cash, Conventional
Horse Property None
Listing Terms Cash, Conventional
Special Listing Condition None
Virtual Tour https://youtu.be/TQjTp_PLxUQ