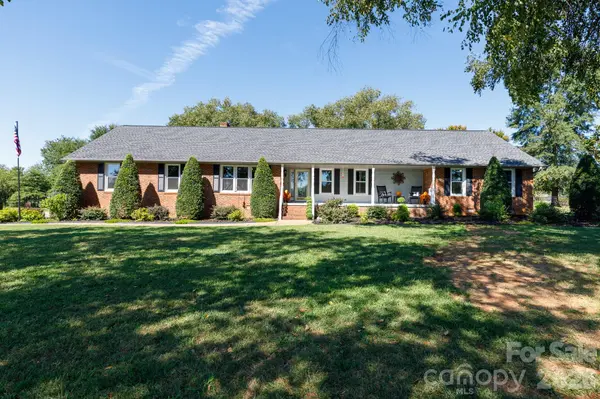

411 Cherokee National HWY, Gaffney, SC 29341
See all 41 photos
411 Cherokee National HWY, Gaffney, SC 29341
REQUEST A TOUR If you would like to see this home without being there in person, select the "Virtual Tour" option and your agent will contact you to discuss available opportunities.
In-PersonVirtual Tour
$ 669,900
Est. payment /mo
New

411 Cherokee National HWY Gaffney, SC 29341

4 Beds

4 Baths

2,993 SqFt


UPDATED:

Key Details

Property Type Single Family Home

Sub Type Single Family Residence

Listing Status Active

Purchase Type For Sale

Square Footage 2,993 sqft

Price per Sqft $223

MLS Listing ID 4420560

Style Ranch

Bedrooms 4

Full Baths 3

Half Baths 1

Construction Status Completed

Abv Grd Liv Area 2,993

Year Built 1988

Lot Size 1.020 Acres

Acres 1.02

Property Sub-Type Single Family Residence

Property Description

A rare Gem! You will be amazed from the time you enter the front foyer! This Agent Owned totally renovated home is spacious as well as stunning and luxurious! The kitchen boasts a gas range, beautiful granite and tile backsplash all appliances are Kitchen Aid SS and were new in 2025. There is a stainless-steel apron sink in front of the pass through to the large sunroom/dining room. The coffee/wine bar has it's own wine/beverage refrigerator. Soft close drawers and doors on the custom cabinetry in the kitchen. Pergo LVP floors were installed from the entrance, through the kitchen and hallways to the split extra-large bedrooms with walk in closets. One bedroom is smaller and is currently being used as an office. The huge primary suite offers two walk-in closets, a tray ceiling along with a dreamy en-suite bathroom with pocket doors for privacy. From the rocking chair front porch, you will have breath taking views of Cherokee National Golf Club, enjoy your coffee and watch the golfers as they tee off at the first tee box and the long fairway. The wood burning fireplace in the living room is the perfect spot to gather the family for the crisp weather coming in Fall and Winter. You will enjoy the relaxing surround sound system which was professionally installed in the ceilings throughout the home. Beautiful solid wood doors throughout this home. In 2023 the entire crawl space was encapsulated and two de-humidifiers added. The gutters have added leaf guard covers. A transferable Termite bond has been kept on this property and was just renewed in August 2026. The electrical system has been upgraded to a 200Amp box along with new electrical lines and outlets. Smoke detectors and carbon monoxide detectors have been added. The main water line from the meter to the house was just replaced in 2026. New architectural shingle roof in 2020. New HVAC systems in 2023 and 2026 with new duct work and Blue-Tube UV light which is the best germicidal light to protect your indoor air quality. This beautiful lot is flanked by gorgeous cherry blossom trees which bloom in early spring, mature river birch trees to shade most of the property and colorful plantings for the pollinators. The entire yard was professionally landscaped. The huge 885 Sq Ft garage also has a separate workshop area. The RV Carport can be used for an RV or grilling and Alfresco dining outdoors it is lighted and has electrical outlets. The back yard is partially chain link fenced for use as an exercise area for pets or children or makes a lovely place for a vegetable or flower garden! At sunset the low voltage landscape lighting lights the trees and home for a beautiful welcome at the end of the day! During the holidays the 10 holly trees shaped as Christmas trees are spectacular lite up with LED lights, outdoor electrical outlets are present for the lights in the trees. Hurry to see this incredible home, it won't be available for long!!!

Location

State SC

County Cherokeesc

Zoning RIO

Rooms

Primary Bedroom Level Main

Main Level Bedrooms 4

Main Level Primary Bedroom

Interior

Interior Features Attic Stairs Pulldown, Built-in Features, Entrance Foyer, Open Floorplan, Pantry, Split Bedroom, Storage, Walk-In Closet(s), Whirlpool

Heating Forced Air, Natural Gas

Cooling Central Air

Flooring Carpet, Tile, Vinyl

Fireplaces Type Living Room, Wood Burning

Fireplace true

Appliance Bar Fridge, Dishwasher, Disposal, Dual Flush Toilets, Exhaust Hood, Gas Oven, Gas Range, Gas Water Heater, Refrigerator with Ice Maker, Wine Refrigerator

Laundry Electric Dryer Hookup, Laundry Room, Washer Hookup

Exterior

Exterior Feature Other - See Remarks

Garage Spaces 2.0

Carport Spaces 6

Fence Chain Link, Partial

Utilities Available Electricity Connected, Fiber Optics, Natural Gas

View Golf Course

Roof Type Architectural Shingle

Street Surface Concrete,Paved

Accessibility Two or More Access Exits, Lever Door Handles

Porch Front Porch, Rear Porch

Garage true

Building

Lot Description Wooded, Views

Dwelling Type Site Built

Foundation Crawl Space

Sewer Septic Installed

Water County Water

Architectural Style Ranch

Level or Stories One

Structure Type Brick Full,Vinyl

New Construction false

Construction Status Completed

Schools

Elementary Schools Unspecified

Middle Schools Unspecified

High Schools Unspecified

Others

Senior Community false

Acceptable Financing Cash, Conventional, VA Loan

Listing Terms Cash, Conventional, VA Loan

Special Listing Condition None

Virtual Tour https://www.zillow.com/view-3d-home/7d08cad9-ff74-41ec-ac76-816a060225d7/?utm_source=captureapp


Listed by Cynthia Jourdain • Austin-Barnett Realty LLC • cynthia@abcharlotte.com

GET MORE INFORMATION

Name
Phone*
Message

Go tour this home

411 Cherokee National HWY