



8819 Ormeau DR Charlotte, NC 28277
3 Beds
3 Baths
1,670 SqFt
UPDATED:
Key Details
Property Type Townhouse
Sub Type Townhouse
Listing Status Active
Purchase Type For Sale
Square Footage 1,670 sqft
Price per Sqft $233
Subdivision Reavencrest
MLS Listing ID 4422498
Bedrooms 3
Full Baths 2
Half Baths 1
HOA Fees $216/mo
HOA Y/N 1
Abv Grd Liv Area 1,670
Year Built 2001
Property Sub-Type Townhouse
Property Description
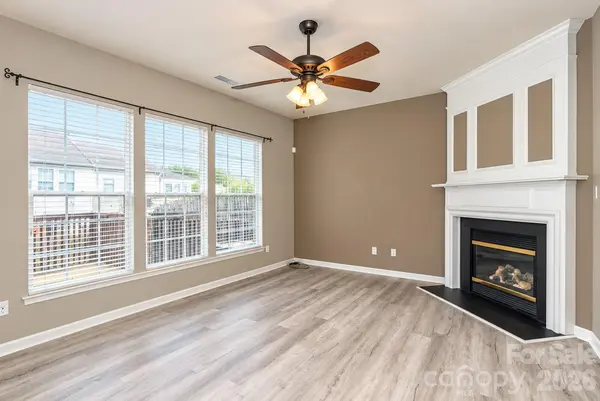
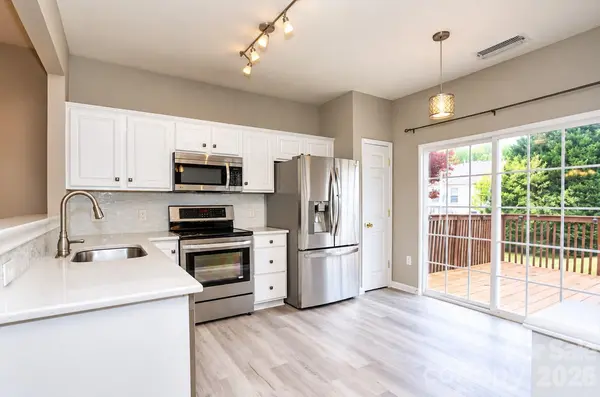
The bright, open floor plan offers comfortable living and entertaining spaces. The eat-in kitchen features new stainless steel appliances and direct access to a spacious enclosed 12' x 19' deck, perfect for relaxing or entertaining.
The home features 3 bedrooms and 2 full baths, including a spacious primary master suite with a private bath featuring a large walk-in shower, soaking tub, and dual sinks. Ceiling fans are located in all bedrooms and the family room for added comfort. Additional conveniences include an attached garage and an included washer and dryer.
Reavencrest offers an array of community amenities, including a swimming pool, tennis courts, clubhouse, playground, and more.
Conveniently located near Stonecrest shopping, dining, and everyday conveniences, with easy access to major roadways and Uptown Charlotte. This well-maintained townhome offers an excellent combination of comfort, convenience, and desirable community amenities.
Location
State NC
County Mecklenburg
Zoning R-8MF(CD)
Rooms
Primary Bedroom Level Upper
Main Level Bathroom-Half
Main Level Breakfast
Main Level Dining Room
Main Level Family Room
Main Level Laundry
Main Level Kitchen
Upper Level Bathroom-Full
Upper Level Bedroom(s)
Upper Level Primary Bedroom
Upper Level Bedroom(s)
Upper Level Bathroom-Full
Interior
Heating Forced Air, Natural Gas
Cooling Ceiling Fan(s), Central Air
Flooring Carpet, Tile, Vinyl
Fireplaces Type Living Room
Fireplace true
Appliance Dishwasher, Dryer, Microwave, Refrigerator, Washer
Laundry In Unit, Main Level
Exterior
Garage Spaces 1.0
Fence Back Yard
Community Features Outdoor Pool, Sidewalks, Street Lights, Tennis Court(s)
Roof Type Architectural Shingle
Street Surface Concrete
Porch Deck
Garage true
Building
Dwelling Type Site Built
Foundation Slab
Sewer Public Sewer
Water City
Level or Stories Two
Structure Type Aluminum,Brick Partial,Vinyl
New Construction false
Schools
Elementary Schools Polo Ridge
Middle Schools Cato Ridge
High Schools Ballantyne Ridge
Others
HOA Name CAMS
Senior Community false
Special Listing Condition None