
211 Pinner RD, Arden, NC 28704
See all 48 photos
211 Pinner RD, Arden, NC 28704
REQUEST A TOUR If you would like to see this home without being there in person, select the "Virtual Tour" option and your agent will contact you to discuss available opportunities.
In-PersonVirtual Tour
$ 1,250,000
Est. payment /mo
New

211 Pinner RD Arden, NC 28704

5 Beds

4 Baths

4,753 SqFt


UPDATED:

Key Details

Property Type Single Family Home

Sub Type Single Family Residence

Listing Status Active

Purchase Type For Sale

Square Footage 4,753 sqft

Price per Sqft $262

Subdivision River View Acres

MLS Listing ID 4422716

Style Farmhouse,Ranch

Bedrooms 5

Full Baths 4

Abv Grd Liv Area 2,599

Year Built 1969

Lot Size 2.590 Acres

Acres 2.59

Property Sub-Type Single Family Residence

Property Description

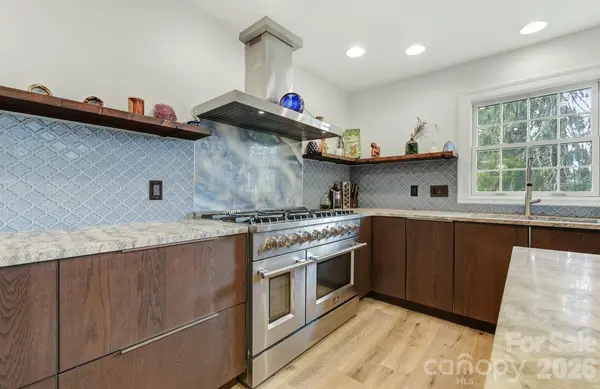
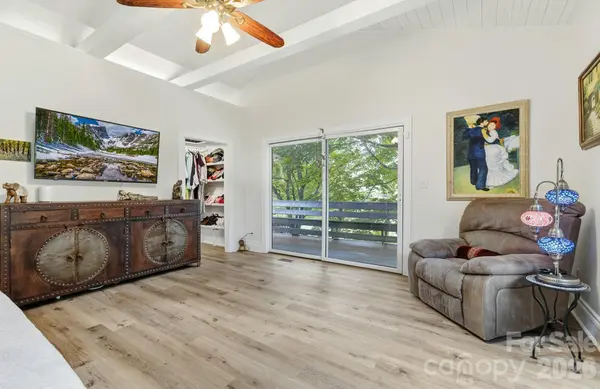
A rare combination of space, setting and thoughtful renovation, this exceptional Arden residence offers more than 4,700 square feet of beautifully updated living space on an expansive, level property with frontage along the river. Inside, the home balances contemporary finishes with architectural character. The main living spaces are bright and open, highlighted by soaring beamed ceilings, abundant natural light and a beautifully renovated kitchen designed as a true centerpiece of the home. Custom cabinetry, an oversized island and a professional-style 48-inch Forno range create a space equally suited for everyday living and large-scale entertaining. Generous living and dining areas extend from the kitchen, while multiple access points connect the interior to the home's outdoor spaces. The primary suite offers impressive proportions, vaulted ceilings and direct access to the outdoors, while the home's additional bedrooms and updated baths provide flexibility for family and guests. Throughout the residence, wide-plank flooring, extensive renovations and carefully selected finishes create a cohesive, sophisticated aesthetic. The finished basement dramatically expands the home's possibilities. Designed as a true second living quarters, it features an eat-in kitchen, spacious family room, recreation area, bedroom and additional sleeping space, making it exceptionally well suited for extended family, guests, multigenerational living or a private secondary living arrangement. Outside, the property becomes equally compelling. An expansive, level lawn stretches toward the river, framed by mature trees and providing a sense of openness increasingly difficult to find in South Asheville. Multiple outdoor living areas invite gatherings throughout the seasons, while the detached garage provides valuable additional parking, workshop or storage space. A Generac generator and whole-home dehumidifier add another layer of comfort and preparedness. Despite its peaceful setting, the property remains remarkably connected to the best of the area. Glenn Bridge River Park, Sierra Nevada Brewing Co., Asheville Regional Airport, Airport Road and Biltmore Park are all within convenient reach, placing dining, shopping, recreation and travel close at hand while preserving the space and privacy of a much larger property. River frontage. More than 4,700 square feet. Second living quarters. Expansive level grounds. Exceptional renovations and a location at the center of everything South Asheville has to offer - this is a property designed not simply around square footage, but around the freedom to live, gather and entertain on a larger scale.

Location

State NC

County Buncombe

Zoning R-LD

Body of Water French Broad River

Rooms

Basement Apartment, Exterior Entry, Finished, Full, Interior Entry

Guest Accommodations Interior Connected,Separate Entrance,Separate Kitchen Facilities,Separate Living Quarters,Separate Utilities

Primary Bedroom Level Main

Main Level Bedrooms 3

Main Level Primary Bedroom

Main Level Bedroom(s)

Main Level Bedroom(s)

Main Level Bathroom-Full

Main Level Bathroom-Full

Main Level Bathroom-Full

Main Level Living Room

Main Level Kitchen

Main Level Dining Area

Basement Level Bedroom(s)

2nd Living Quarters Level Bedroom(s)

2nd Living Quarters Level Living Room

2nd Living Quarters Level 2nd Kitchen

2nd Living Quarters Level Laundry

2nd Living Quarters Level Bathroom-Full

Interior

Interior Features Kitchen Island, Open Floorplan, Walk-In Closet(s)

Heating Central, Ductless, Electric, Propane

Cooling Central Air, Ductless

Flooring Tile, Vinyl, Wood

Fireplaces Type Gas, Living Room

Fireplace true

Appliance Dishwasher, Gas Oven, Gas Range, Microwave, Refrigerator, Tankless Water Heater, Washer/Dryer

Laundry Main Level, Multiple Locations, Other - See Remarks

Exterior

Garage Spaces 2.0

Utilities Available Propane

Waterfront Description None

Roof Type Metal

Street Surface Asphalt,Concrete,Paved

Porch Deck

Garage true

Building

Lot Description River Front

Dwelling Type Site Built

Foundation Basement

Sewer Public Sewer

Water Well

Architectural Style Farmhouse, Ranch

Level or Stories One

Structure Type Brick Partial,Hardboard Siding,Wood

New Construction false

Schools

Elementary Schools Avery'S Creek/Koontz

Middle Schools Valley Springs

High Schools T.C. Roberson

Others

Senior Community false

Acceptable Financing Cash, Conventional, FHA, USDA Loan, VA Loan

Listing Terms Cash, Conventional, FHA, USDA Loan, VA Loan

Special Listing Condition None

Virtual Tour https://www.youtube.com/watch?v=Y3hFIXRbXXE


Listed by James Dager • Keller Williams Elite Realty • james.dager@kw.com

GET MORE INFORMATION

Name
Phone*
Message

Go tour this home

211 Pinner RD