
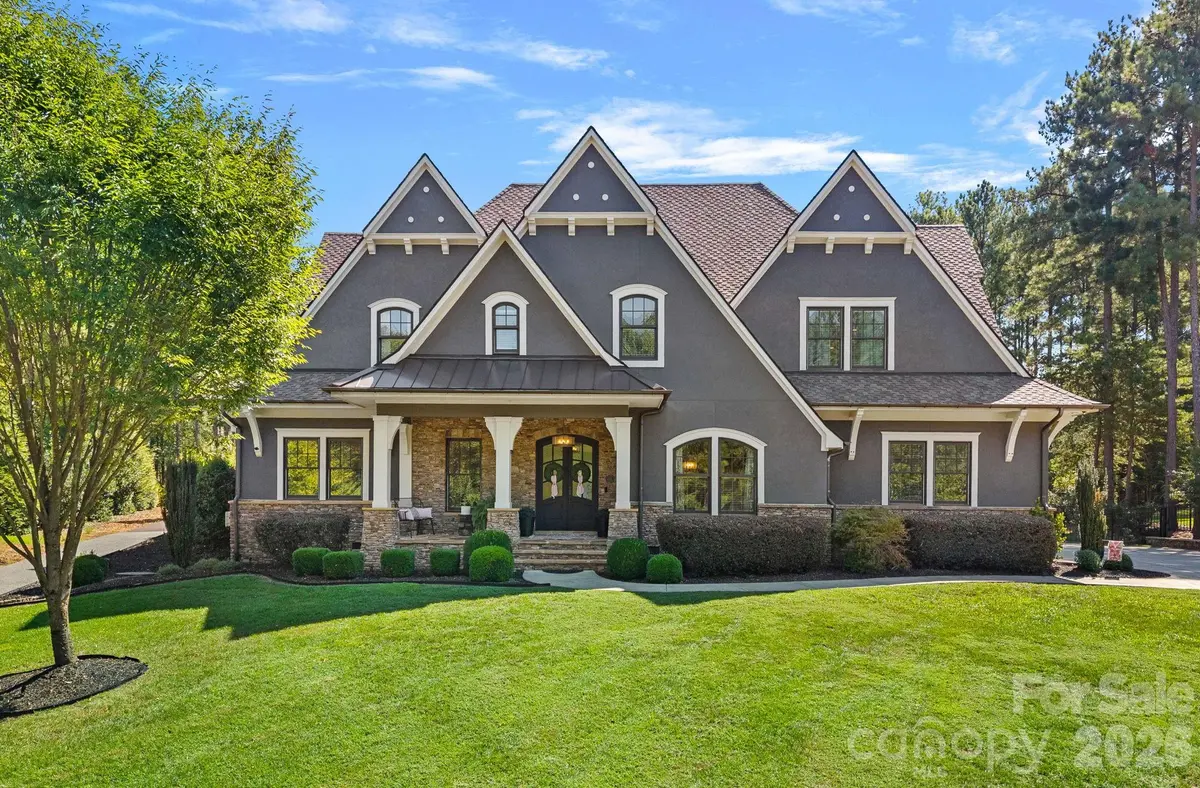


5113 Watermead LN Belmont, NC 28012
4 Beds
4 Baths
4,360 SqFt
UPDATED:
Key Details
Property Type Single Family Home
Sub Type Single Family Residence
Listing Status Active
Purchase Type For Sale
Square Footage 4,360 sqft
Price per Sqft $280
Subdivision Reflection Pointe
MLS Listing ID 4419879
Style Transitional
Bedrooms 4
Full Baths 3
Half Baths 1
Construction Status Completed
HOA Fees $1,346/Semi-Annually
HOA Y/N 1
Abv Grd Liv Area 4,360
Year Built 2014
Lot Size 0.600 Acres
Acres 0.6
Lot Dimensions 104x209x157x202
Property Sub-Type Single Family Residence
Property Description
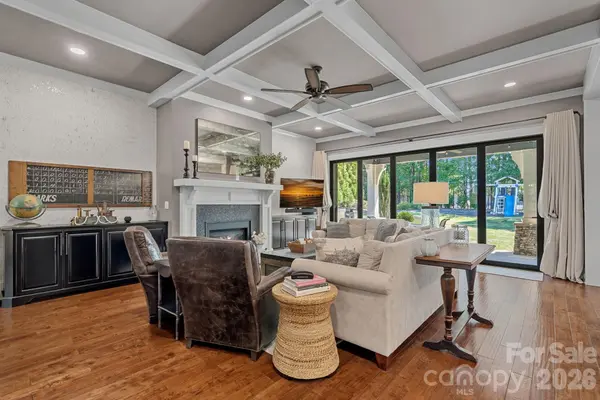
At the heart of the home is a stunning chef's kitchen that seamlessly flows into the main living spaces. From there, accordion-style sliding doors open to an inviting covered porch, creating a beautiful indoor-outdoor living experience. The fully fenced backyard offers plenty of room to add a pool and enjoy your own private outdoor oasis.
One of the property's premium features is its exceptional lot backing to a walking trail, providing a peaceful setting and convenient access to the clubhouse and pond.
The home also boasts an impressive four-car garage (one of the garages is a dedicated golf-cart garage). A massive bonus room provides flexible additional living space along with abundant attic storage, with some attic areas conveniently connecting to other bedrooms.
Energy efficiency is enhanced with Icynene insulation, helping to keep utility costs down.
Major updates include:
New roof in 2023 with 40-year shingles
New HVAC systems and furnace in 2023
EV charger
New mudroom cabinetry
Boat/trailer storage included with HOA dues
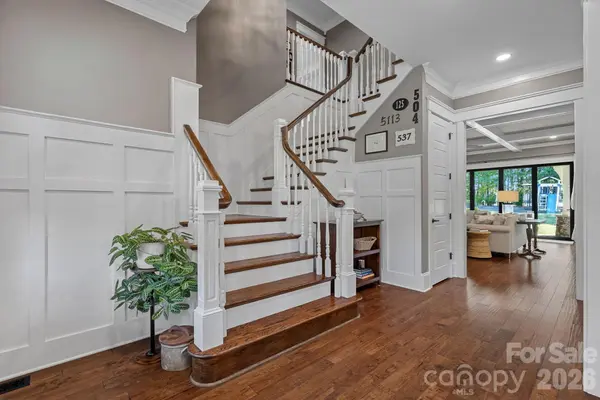
And for the four-legged members of the family, be sure to discover the gated dog-crate space cleverly tucked beneath the stairs!
With its exceptional lot, thoughtful design, generous attic storage, and impressive list of updates, this home truly has it all. Come see why you'll be excited to call it home!
Location
State NC
County Gaston
Zoning Res
Body of Water Lake Wylie
Rooms
Primary Bedroom Level Main
Main Level Bedrooms 1
Main Level Primary Bedroom
Main Level Kitchen
Main Level Great Room
Main Level Dining Room
Main Level Bathroom-Full
Upper Level Bathroom-Full
Upper Level Bedroom(s)
Upper Level Bedroom(s)
Main Level Bathroom-Half
Main Level Laundry
Main Level Breakfast
Upper Level Bonus Room
Upper Level Bedroom(s)
Upper Level Bathroom-Full
Upper Level Flex Space
Interior
Interior Features Attic Walk In
Heating Central, Natural Gas
Cooling Central Air
Flooring Carpet, Tile, Wood
Fireplaces Type Gas, Great Room, Outside, Porch
Fireplace true
Appliance Dishwasher, Disposal, Exhaust Fan, Exhaust Hood, Gas Water Heater, Microwave, Refrigerator with Ice Maker, Tankless Water Heater
Laundry Laundry Room, Lower Level, Main Level, Sink
Exterior
Exterior Feature In-Ground Irrigation
Garage Spaces 4.0
Fence Fenced
Community Features Clubhouse, Gated, Outdoor Pool, Pickleball, Playground, Pond, Putting Green, Recreation Area, RV Storage, Tennis Court(s), Walking Trails
Utilities Available Natural Gas, Underground Utilities
Waterfront Description Boat Slip – Community
Roof Type Architectural Shingle
Street Surface Concrete,Paved
Porch Covered, Rear Porch
Garage true
Building
Lot Description Pond(s)
Dwelling Type Site Built
Foundation Crawl Space
Sewer Public Sewer
Water City
Architectural Style Transitional
Level or Stories Two
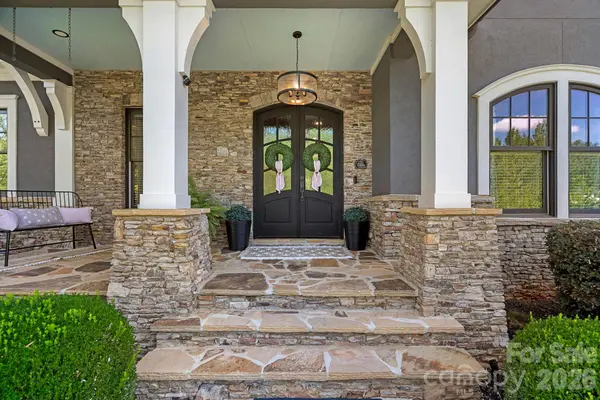
Structure Type Hard Stucco,Stone
New Construction false
Construction Status Completed
Schools
Elementary Schools Belmont Central
Middle Schools Belmont
High Schools South Point (Nc)
Others
HOA Name Property Matters Realty
Senior Community false
Restrictions Architectural Review,Livestock Restriction,Manufactured Home Not Allowed,Modular Not Allowed
Acceptable Financing Cash, Conventional
Listing Terms Cash, Conventional
Special Listing Condition None