
2612 Albatross LN, Matthews, NC 28104
See all 33 photos
2612 Albatross LN, Matthews, NC 28104
REQUEST A TOUR If you would like to see this home without being there in person, select the "Virtual Tour" option and your agent will contact you to discuss available opportunities.
In-PersonVirtual Tour
$ 689,900
Est. payment /mo
Save
New

2612 Albatross LN Matthews, NC 28104

4 Beds

3 Baths

2,802 SqFt


UPDATED:

Key Details

Property Type Single Family Home

Sub Type Single Family Residence

Listing Status Active

Purchase Type For Sale

Square Footage 2,802 sqft

Price per Sqft $246

Subdivision Emerald Lake

MLS Listing ID 4420292

Style Transitional

Bedrooms 4

Full Baths 2

Half Baths 1

HOA Fees $212/ann

HOA Y/N 1

Abv Grd Liv Area 2,802

Year Built 2004

Lot Size 0.400 Acres

Acres 0.4

Property Sub-Type Single Family Residence

Property Description

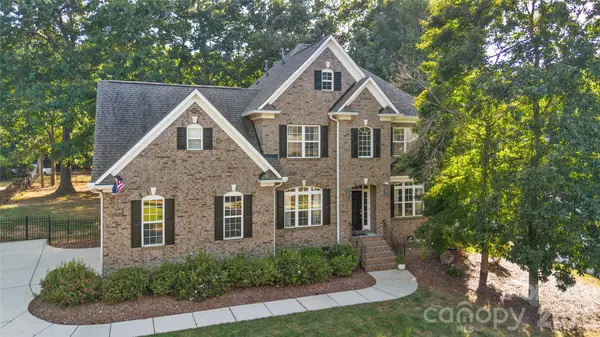
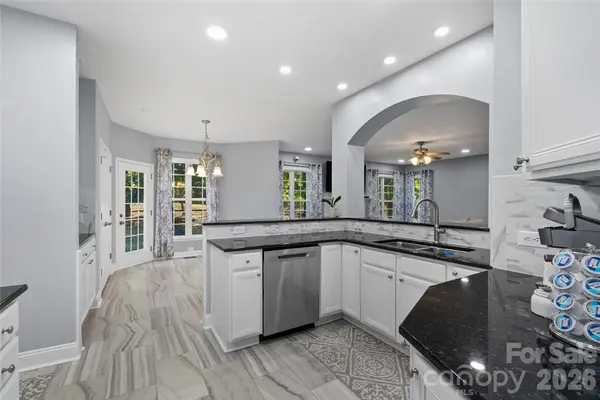
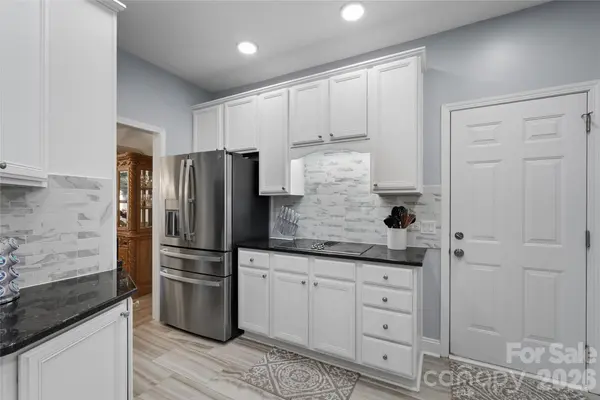
Located in Highly desirable Emerald Lake Golf Community. Welcome home to this beautiful updated four bedroom 2.5 bath nestled on a cul-de-sac street. Offering a fenced backyard, side load garage and additional parking, this home combines spacious living with thoughtful updates throughout. Step inside this impressive two story foyer with an upstairs overlook, the main level features formal living and dining rooms along with a spacious great room highlighted by an electric fireplace. The kitchen offers white cabinetry, tiles backsplash. granite countertops, additional lighting and a sunny breakfast nook - perfect for everyday living and entertaining. Upstairs the spacious primary suite features a tray ceiling, additional recessed lighting and a walk-in closet. The beautifully remodeled primary bath feels like a private retreat with a seamless glass shower, new tile separate soaking tub and dual vanities. The secondary bath has also been updated with sliding glass door and an illuminated makeup vanity mirror. Newer carpet adds a fresh feeling throughout.. The fourth bedroom includes a closet and offers wonderful flexibility as a bedroom, bonus room or recreation space. Outside enjoy the fenced backyard and stone patio with fire pit. An inviting setting for entertaining, relaxing and enjoying evenings outdoors. With its cul-de-sac location, flexible floor-plan, beautiful updates and location with in Emerald Lake Golf Community this Matthews home is one you won't want to miss. Neighborhood amenities include Clubhouse, Golf Course, playground and sidewalks.

Location

State NC

County Union

Zoning Res

Rooms

Primary Bedroom Level Upper

Main Level Kitchen

Main Level Dining Room

Main Level Family Room

Main Level Office

Main Level Breakfast

Upper Level Primary Bedroom

Upper Level Bathroom-Full

Upper Level Bathroom-Full

Main Level Bathroom-Half

Upper Level Bedroom(s)

Upper Level Bedroom(s)

Upper Level Bed/Bonus

Upper Level Laundry

Interior

Interior Features Attic Stairs Pulldown

Heating Heat Pump

Cooling Central Air

Flooring Carpet, Tile, Vinyl

Fireplaces Type Electric, Family Room

Fireplace true

Appliance Dishwasher, Disposal, Electric Cooktop, Electric Oven, Electric Water Heater, Microwave, Wall Oven

Laundry Electric Dryer Hookup, Laundry Closet, Upper Level

Exterior

Exterior Feature Fire Pit

Garage Spaces 2.0

Fence Back Yard, Fenced

Community Features Clubhouse, Golf

Utilities Available Cable Available, Electricity Connected, Natural Gas

Roof Type Architectural Shingle

Street Surface Concrete,Paved

Garage true

Building

Lot Description Cul-De-Sac

Dwelling Type Site Built

Foundation Crawl Space

Sewer Private Sewer

Water County Water

Architectural Style Transitional

Level or Stories Two

Structure Type Brick Full

New Construction false

Schools

Elementary Schools Stallings

Middle Schools Porter Ridge

High Schools Porter Ridge

Others

HOA Name Emerald Lake HOA

Senior Community false

Acceptable Financing Cash, Conventional, FHA, VA Loan

Listing Terms Cash, Conventional, FHA, VA Loan

Special Listing Condition None


Listed by Karen Parsons • RE/MAX Executive • karen.parsons@remax.net

GET MORE INFORMATION

Name
Phone*
Message

Go tour this home

2612 Albatross LN