
6239 Sharon Hills RD, Charlotte, NC 28210
See all 48 photos
6239 Sharon Hills RD, Charlotte, NC 28210
REQUEST A TOUR If you would like to see this home without being there in person, select the "Virtual Tour" option and your agent will contact you to discuss available opportunities.
In-PersonVirtual Tour
$ 4,495,000
Est. payment /mo
Save
New

6239 Sharon Hills RD Charlotte, NC 28210

5 Beds

7 Baths

8,269 SqFt


UPDATED:

Key Details

Property Type Single Family Home

Sub Type Single Family Residence

Listing Status Active

Purchase Type For Sale

Square Footage 8,269 sqft

Price per Sqft $543

Subdivision Sharon Hills

MLS Listing ID 4423022

Bedrooms 5

Full Baths 6

Half Baths 1

Abv Grd Liv Area 6,665

Year Built 2003

Lot Size 1.150 Acres

Acres 1.15

Property Sub-Type Single Family Residence

Property Description

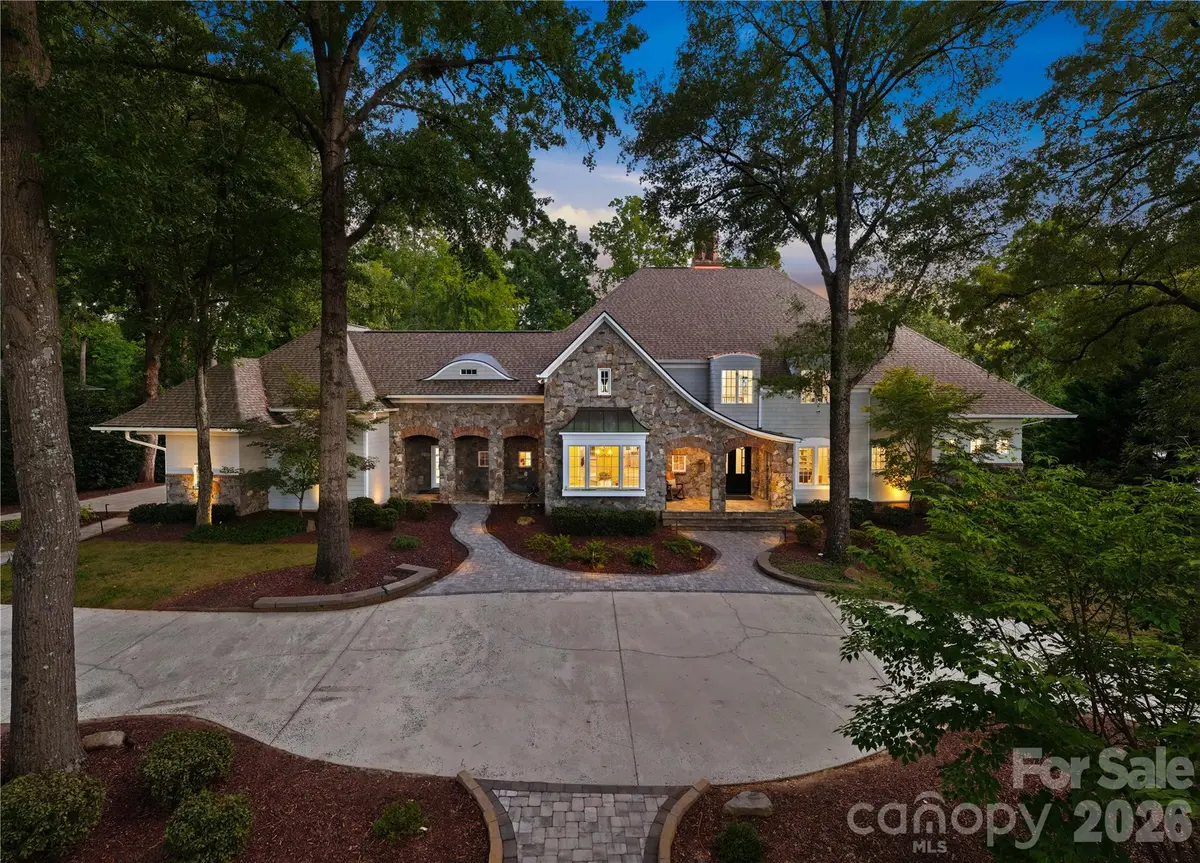
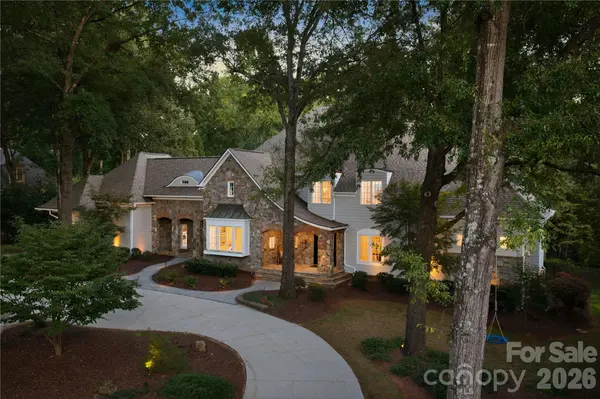
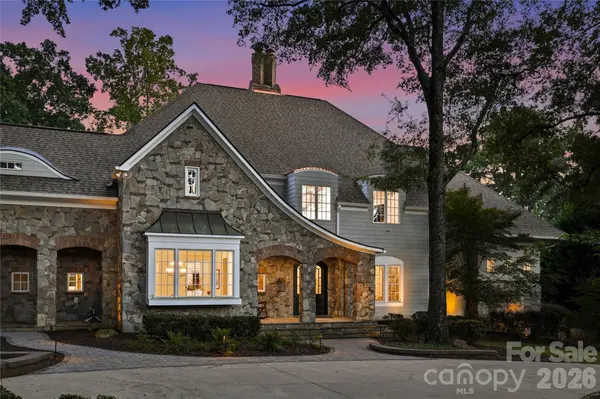
A timeless expression of refined luxury, this exceptional estate is privately positioned at the end of a private drive, discreetly nestled in the heart of SouthPark, one of Charlotte's most coveted addresses. Set on over an acre of meticulously landscaped, tree-lined grounds, the residence blends thoughtful craftsmanship with comprehensive contemporary updates, creating a home that is both grand in scale and remarkably livable. Beautiful hickory hardwood floors flow throughout, while soaring ceilings, custom millwork, and abundant natural light define every space. Thoughtfully designed for effortless entertaining and comfortable everyday living, the main level features a flexible secondary primary suite, a formal library and office, and a chef's kitchen anchored by premium appliances and an oversized island, all connected by a custom three-story elevator finished in hand-selected hardwood. Upstairs, the primary suite unfolds as a private retreat, complete with a spa-inspired bath and a custom dressing suite designed for quiet mornings and unhurried evenings alike. The lower level is built for gathering, offering a lounge and bar, a billiards room, and a private theatre, while walls of glass throughout the main level open to a private outdoor world where a resort-caliber pool, framed by natural stone and cascading waterfalls, anchors an atmosphere of complete serenity. An elevated bluestone terrace with a full outdoor kitchen, dining, and living area overlooks it all, complemented by a fully equipped cabana with its own kitchen, bar, and bath — and as evening falls, a rebuilt stone fire pit carries the experience long into the night. Perfectly balancing timeless design with modern functionality, this one-of-a-kind residence offers exceptional privacy, distinguished craftsmanship, and an unmatched lifestyle just moments from the best of Charlotte.

Location

State NC

County Mecklenburg

Zoning N1-A

Rooms

Basement Finished

Primary Bedroom Level Upper

Main Level Bedrooms 1

Main Level Bedroom(s)

Main Level Bathroom-Full

Main Level Dining Room

Main Level Breakfast

Main Level Great Room

Main Level Kitchen

Main Level Laundry

Main Level Study

Upper Level Bathroom-Full

Upper Level Bathroom-Half

Upper Level Bedroom(s)

Upper Level Primary Bedroom

Upper Level Loft

Basement Level Bar/Entertainment

Basement Level Bathroom-Full

Basement Level Billiard

Basement Level Media Room

Basement Level Recreation Room

Main Level Office

Basement Level Exercise Room

Interior

Interior Features Attic Walk In, Entrance Foyer, Open Floorplan, Pantry, Walk-In Closet(s)

Heating Forced Air, Natural Gas

Cooling Ceiling Fan(s), Central Air

Flooring Carpet, Tile, Wood

Fireplaces Type Fire Pit, Great Room, Outside, Primary Bedroom, See Through

Fireplace true

Appliance Bar Fridge, Dishwasher, Gas Cooktop, Microwave, Refrigerator, Tankless Water Heater

Laundry In Hall, Main Level, Upper Level

Exterior

Exterior Feature Fire Pit, Outdoor Kitchen

Garage Spaces 3.0

Pool In Ground

Roof Type Architectural Shingle

Street Surface Concrete,Paved

Porch Covered, Front Porch, Patio, Rear Porch

Garage true

Building

Lot Description Private

Dwelling Type Site Built

Foundation Basement, Crawl Space

Sewer Public Sewer

Water City

Level or Stories Two

Structure Type Cedar Shake,Fiber Cement,Stone,Wood

New Construction false

Schools

Elementary Schools Beverly Woods

Middle Schools Carmel

High Schools South Mecklenburg

Others

Senior Community false

Acceptable Financing Cash, Conventional

Listing Terms Cash, Conventional

Special Listing Condition None


Listed by Jordan Keesee • Pinnacle Realty Advisors • jordan@keesee-re.com

GET MORE INFORMATION

Name
Phone*
Message

Go tour this home

6239 Sharon Hills RD